Optical design articles for teams making hardware decisions.
Original engineering guides covering requirements, lens selection, architecture, tolerancing, optomechanics, prototyping, verification, and manufacturing transfer.
These notes provide general technical context. They do not identify confidential customer programs or claim a specific delivered product, certification, or performance result.
Practical guides for the questions that control cost, schedule, and technical risk.
Each guide begins with a direct answer, explains the engineering decisions, and identifies what to send PAO for a useful first review.
Custom Optical Design: Cost, Timeline, and Deliverables
What determines cost and schedule, what each design phase should deliver, and how to scope the work before committing to hardware.
How to Select a Machine Vision Lens
A task-based method for selecting focal length, sensor, working distance, resolution, depth of field, and illumination for robotics and inspection.
UV Illumination Uniformity in Exposure Systems
How source etendue, homogenization, telecentricity, thermal behavior, working-plane mapping, and dose control determine usable uniformity.
Find an answer by optical discipline or product-development question.
96 engineering articles

LiDAR Systems for Autonomous Vehicles
Transmit, receive, scanning, packaging, and verification considerations for automotive LiDAR optics.
Precision Aspheric Lens Manufacturing
Fabrication routes, tolerances, metrology, and acceptance considerations for custom aspheric optics.

Optical Coherence Tomography in Medicine
Optical architecture, resolution, scanning, detection, and integration considerations for OCT systems.
Holographic Displays and 3D Visualization
Spatial light modulation, optical architecture, and image-quality considerations for holographic display systems.
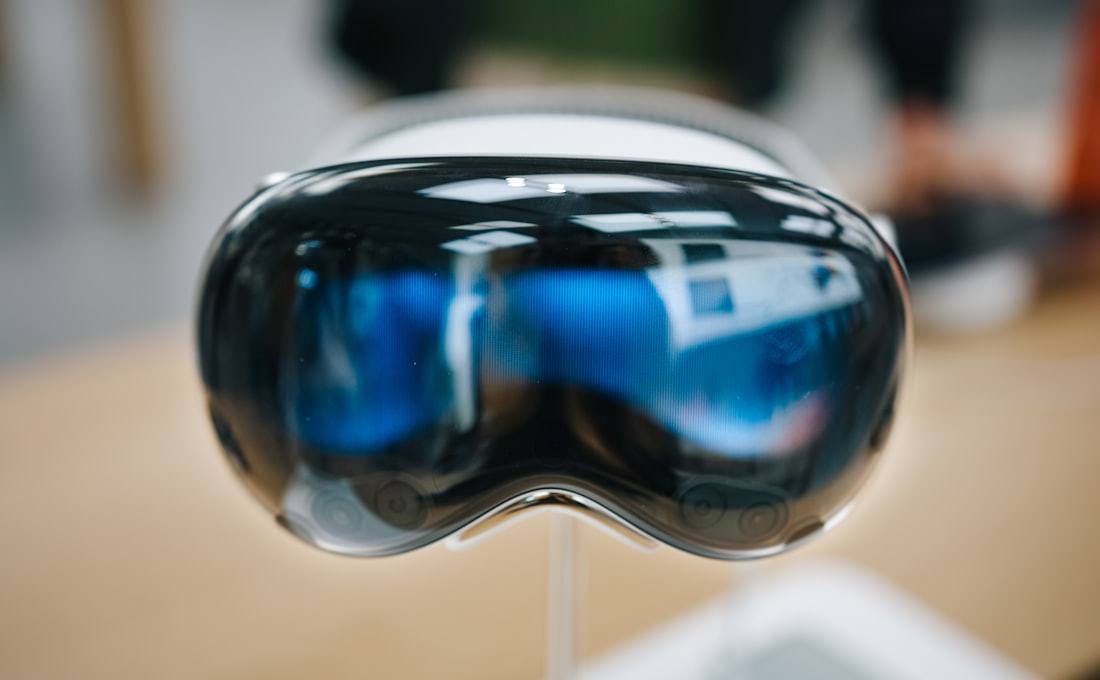
Near-Eye Display Engineering: Architecture to Supplier Transfer
A practical framework for carrying AR display optics from viewing requirements through module definition, prototype bring-up, and supplier transfer.
Smart-Helmet HUD Optics: Packaging, Calibration, and Situational Awareness
Why a helmet display must be engineered as one camera-to-eye system, with fit, packaging, calibration, and environmental behavior in the optical budget.
Optical Design Transfer: From Engineering Model to Supplier-Ready Hardware
A practical design-transfer framework for custom optics, optomechanics, alignment, metrology, first articles, and repeatable supplier builds.
How to Write an Optical System Specification
A practical framework for turning a product goal into a clear, testable optical specification your team and suppliers can build and verify against.
Zemax vs CODE V: Choosing a Lens Design Platform
A practical comparison of Zemax OpticStudio and CODE V for optical design, covering optimization, tolerancing, workflow, and how the choice actually affects a program.
LWIR Lens Design for Thermal Imaging: Materials and Trade-offs
How long-wave infrared lenses are designed for uncooled thermal cameras, including germanium, chalcogenide, and low-cost material trade-offs, coatings, and athermalization.
Waveguide vs Birdbath vs Pancake: Near-Eye Display Architectures
A practical comparison of the three dominant near-eye display architectures for AR and VR, and how to choose based on field of view, eye box, and form factor.
Optical Tolerancing and Sensitivity Analysis Explained
What optical tolerancing and sensitivity analysis are, why they decide whether a design can be built, and how Monte Carlo yield connects design to manufacturing cost.
Custom Optical Design: Cost, Timeline, and Deliverables
What determines cost and schedule, what each design phase should deliver, and how to scope the work before committing to hardware.
How to Select a Machine Vision Lens
A task-based method for selecting focal length, sensor, working distance, resolution, depth of field, and illumination for robotics and inspection.
Telecentric vs. Conventional Lenses for Machine Vision
When telecentric optics improve dimensional accuracy, when conventional lenses are sufficient, and how package and cost change the decision.
UV Illumination Uniformity in Exposure Systems
How source etendue, homogenization, telecentricity, thermal behavior, working-plane mapping, and dose control determine usable uniformity.
Optical Prototype Development: Cost, Schedule, and Evidence
How to choose prototype fidelity, control custom-part lead times, define acceptance tests, and prevent a prototype from becoming a dead end.
Stray Light and Ghost Analysis in Optical Systems
A practical guide to unwanted paths, ghost images, scatter, veiling glare, detector reflections, baffles, coatings, and verification.
Deployable vs Disposable EO/IR Lens Selection for Unmanned UAV Video Payloads
A practical framework for unmanned EO/IR payloads: define mission needs, choose deployable or disposable lens architecture, and convert uncertainty reduction into repeatable prototype evidence.
MTF vs. Resolution in Optical Design
Resolution states whether detail can be distinguished; MTF shows how strongly contrast is transferred at each spatial frequency. A useful optical requirement specifies field, wavelength, focus, detector sampling, and the MTF frequency tied to the product task rather than requesting generic high resolution.
F-Number vs. Numerical Aperture
F-number describes image-space cone angle for many imaging systems, while numerical aperture includes refractive index and is commonly used near the object or in microscopy. They are related only under defined conjugates and approximations; choose the parameter that matches the system geometry and acceptance method.
Focal Length, Field of View, and Sensor Size
Focal length does not determine field of view by itself. Sensor dimensions, object distance, distortion, and finite-conjugate magnification also matter. Start from the required object field and detector format, then solve the geometry and confirm that the lens maintains resolution and illumination across that field.
Lens Distortion: Measurement and Correction
Lens distortion changes image geometry without necessarily reducing local sharpness. It can be corrected digitally when stable and calibrated, but measurement, robotics, stitching, and display systems must budget residual error, temperature dependence, focus dependence, and calibration repeatability rather than quoting one maximum percentage.
Chromatic Aberration in Multispectral Lens Design
Chromatic aberration changes focus, magnification, and image quality with wavelength. A multispectral design must use the actual source spectrum, detector response, material transmission, coating behavior, and channel-registration requirement; a broad wavelength range alone does not define the correction problem.
When to Use an Aspheric Lens
Use an asphere when it materially reduces element count, package, aberration, or weight enough to justify fabrication, metrology, alignment, and supplier risk. The decision should compare complete toleranced systems, not an ideal aspheric design against an unoptimized spherical baseline.
Optical Material Selection from UV to Infrared
Select optical material from spectral transmission, refractive and dispersive behavior, thermal properties, environmental durability, fabrication route, coating compatibility, availability, and cost. A material that transmits the wavelength may still fail because of absorption over thickness, index drift, fragility, or supplier limitations.
How to Specify an Optical Coating
A coating specification should define wavelength, angle, polarization, substrate, surface, required transmission or reflection, environmental durability, witness method, and acceptance sampling. Calling for a generic AR or high-reflector coating leaves the supplier to choose tradeoffs that may not match the assembled system.
How to Build an Optical Tolerance Budget
An optical tolerance budget allocates allowable variation from system acceptance to component fabrication, assembly, alignment, environment, and calibration. Begin with measurable system performance, rank sensitivities, introduce realistic compensators, and use Monte Carlo analysis with supplier-capable distributions instead of tightening every drawing equally.
How to Reverse Engineer an Existing Lens
Reverse engineering a lens requires more than measuring radii. Establish the optical function, glass or polymer, coatings, thickness, air spaces, stop, centration, aspheres, mechanical datums, and assembled performance. The goal should be a buildable replacement or improved design, not merely a nominal prescription.
How to Match a Camera Sensor and Lens
Match a lens to a sensor using image circle, pixel pitch, resolution, chief-ray angle, cover glass, spectral response, and mount geometry. A lens that physically covers the format may still undersample the detector, vignette corners, shift color, or lose focus after the real sensor stack is included.
Depth of Field in Machine Vision
Machine-vision depth of field is the object range that preserves enough task contrast, not simply the range that looks acceptably sharp. Aperture, magnification, sensor sampling, illumination, motion, lens aberration, and the allowed decision threshold must be evaluated together.
How to Select Machine Vision Illumination
Select machine-vision illumination from the surface feature and failure mode: bright-field for reflectance, dark-field for edges and defects, diffuse light for glare control, coaxial light for flat reflective parts, and spectral or polarized light when material response matters. Validate with representative production variation.
Line-Scan Camera Optical Design
A line-scan system builds an image from motion, so lens performance, line rate, encoder timing, illumination, web stability, and calibration jointly determine resolution. Specify cross-scan and motion-direction sampling separately and control magnification, distortion, focus, and illumination along the full line.
Structured-Light 3D Optical Design
Structured-light accuracy depends on projector and camera optics, baseline, pattern contrast, focus, distortion, surface response, synchronization, and calibration stability. Increasing camera resolution alone does not improve depth when projection blur, occlusion, speckle, or mechanical drift dominates the triangulation geometry.
Robot Camera Calibration and Optical Stability
Robot-camera calibration remains valid only while the lens, sensor, mount, window, tool, and robot frames preserve their relationships. Calibration design must include distortion, focus, datum strategy, target access, temperature, impacts, service, and explicit triggers for field recalibration.
SWIR Machine Vision Lens Design
SWIR machine vision can reveal moisture, composition, and contrast unavailable in visible light, but requires matched illumination, detector response, lens materials, coatings, focus, and calibration. A visible lens that transmits some SWIR rarely provides controlled broadband image quality across the sensor field.
Protective Window Effects on Machine Vision
A protective window changes focus, aberration, ghosting, polarization, transmission, and calibration, especially when thick, tilted, curved, stressed, or used over a wide field. Include the actual material, thickness, coatings, angle, sealing load, and environmental state in the optical model.
Motion Blur and Strobe Illumination
Motion blur is controlled by object image speed and exposure time, not frame rate alone. Strobe illumination can freeze motion when pulse width, optical power, sensor timing, rolling or global shutter behavior, duty cycle, thermal limits, and ambient rejection are engineered as one timing budget.
Custom vs. Catalog Machine Vision Lenses
Use a catalog lens when it closes field, resolution, distortion, depth, spectrum, package, environment, and production margin at acceptable cost. Custom design is justified when the remaining gap is product-critical and cannot be solved more economically by changing sensor, viewpoint, illumination, calibration, or mechanics.
DMD Projection Optics for Maskless Lithography
DMD projection optics must map the active micromirror area to the substrate with controlled numerical aperture, telecentricity, distortion, focus, stray light, and wavelength performance. The design must also account for mirror tilt, diffraction orders, illumination angle, pixel grid, protective windows, and calibration strategy.
UV Telecentric Illumination Design
UV telecentric illumination controls incidence angle across the exposure field so feature placement, shadowing, and process response remain consistent. Source etendue, condenser geometry, pupil definition, homogenization, numerical aperture, spectrum, mask or DMD geometry, and substrate flatness must be designed as one illumination system.
365 nm vs. 385 nm vs. 405 nm for UV Exposure
Choose 365, 385, or 405 nm from the complete process: resist sensitivity, absorption depth, feature target, optical materials, source efficiency, detector or calibration response, safety, lifetime, and supplier stability. A longer wavelength may simplify optics and power delivery but cannot compensate for an incompatible photochemical response.
How to Select an Illumination Homogenizer
Select a light pipe, fly-eye array, diffuser, integrating structure, or freeform homogenizer from source etendue, field shape, angular output, wavelength, coherence, throughput, package, and allowable texture. Uniformity alone is insufficient because each method changes pupil fill, efficiency, speckle, telecentricity, and tolerance sensitivity.
Exposure-System Focus and Depth Budget
An exposure focus budget combines optical depth of focus with substrate flatness, stage error, mask or image-plane placement, thermal drift, wavelength shift, assembly tolerance, and focus-sensing uncertainty. The usable process margin is the overlap between optical contrast and material response, not the paraxial depth-of-focus value alone.
Distortion and Stitching Error in Maskless Lithography
Maskless-lithography placement error combines optical distortion, stage scale and orthogonality, substrate motion, calibration-target uncertainty, thermal expansion, focus-dependent magnification, and correction-map interpolation. These terms must share one coordinate and verification budget before software correction can be trusted.
UV Optics Contamination and Solarization Control
UV systems require contamination control because trace organics, particles, outgassing, humidity, and unsuitable materials can absorb, fluoresce, deposit under irradiation, or accelerate solarization. Material screening, purge strategy, cleanliness, handling, source spectrum, fluence, and service access belong in the optical design.
Thermal Drift in UV Exposure Equipment
Thermal drift changes source output, spectrum, lens spacing, refractive index, focus, magnification, alignment, stage scale, and detector calibration. A stable exposure system needs an operating-state model that connects heat sources and warm-up behavior to dose, image placement, focus, and uniformity.
Bright-Field vs. Dark-Field Optical Inspection
Bright-field inspection emphasizes reflectance and low-spatial-frequency variation; dark-field inspection emphasizes scattered light from edges, particles, scratches, and defects. The right architecture depends on defect physics, surface stack, feature direction, wavelength, polarization, numerical aperture, throughput, and false-positive tolerance.
Optical Calibration and Correction Maps
A correction map is reliable only when its coordinate system, interpolation, environmental state, focus, hardware revision, target uncertainty, and validity limits are documented. Calibration should remove repeatable error while exposing drift and non-repeatable behavior rather than concealing an unstable system.
ISO 10110 Optical Drawing Guide
An ISO 10110 drawing should communicate functionally necessary material, geometry, surface, centering, coating, environmental, and inspection requirements without forcing an impractical process. Every tolerance needs a defined datum, test method, wavelength or condition, and relationship to the assembled optical budget.
Optical Centration and Decenter Tolerances
Centration controls the relationship among optical surfaces, mechanical edges, cell datums, and the assembled axis. Specify it from sensitivity and assembly strategy, then choose measurable controls such as edge thickness variation, transmitted centration, reflected centration, runout, or assembled wavefront.
Monte Carlo Optical Tolerancing and Yield
Monte Carlo tolerancing predicts distributions only when input distributions, correlations, compensators, assembly sequence, supplier capability, and acceptance metrics represent production. It should guide tolerance allocation and process control, not convert uncertain assumptions into a false yield percentage.
How to Select an Optical Fabrication Supplier
Select an optics supplier by demonstrated capability on the required material, geometry, tolerance, coating, metrology, volume, documentation, and change control, not by nominal equipment lists or the lowest prototype quote. Early technical review and sample evidence reduce schedule and yield risk.
Precision Optical Assembly and Alignment
Optical alignment should be designed as a controlled manufacturing process with stable datums, observable degrees of freedom, adequate adjustment range, measurement sensitivity, locking strategy, and verification after cure or fastening. A design that only aligns through expert intuition will not transfer reliably.
Optical First-Article Inspection Planning
First-article inspection should prove that the released design, supplier process, measurement methods, and documentation can produce and verify the critical requirements. It is not a checklist of every drawing field; it is an evidence plan focused on risk, correlation, and readiness for repeat builds.
Selecting Optical Metrology Methods
Choose optical metrology from the measurand, spatial scale, aperture, shape, material, coating, uncertainty, datum, environment, and production rate. Interferometry, profilometry, CMM, centration, MTF, wavefront, scatter, and spectrophotometry answer different questions and often require correlation.
Optical Coating Witness Samples and Acceptance
Coating witness samples are useful only when their material, surface preparation, geometry, chamber position, handling, and measurement represent the production optics closely enough. Define whether they control spectrum, durability, adhesion, scatter, absorption, stress, or process history.
Optical Design Transfer to Manufacturing
Design transfer succeeds when requirements, models, drawings, bills of material, supplier controls, assembly instructions, software calibration, test fixtures, acceptance limits, deviations, and configuration history form one reproducible build package. Transfer should begin before the final prototype, not after it.
Optical Prototype Failure and Root-Cause Analysis
Recover a failing optical prototype by preserving evidence, defining the measurable symptom, reproducing it, and separating model, component, assembly, calibration, software, environment, and test errors. Change one controlled factor at a time and maintain configuration history before redesigning hardware.
Automotive LiDAR Receiver Optical Design
A LiDAR receiver must collect sufficient return while controlling field, aperture, detector size, spectral filtering, background sunlight, crosstalk, aberration, ghosting, contamination, thermal drift, and alignment. Receiver sensitivity is a system link budget, not a lens f-number comparison.
LiDAR Transmitter and Beam-Shaping Optics
LiDAR transmitter optics must create the required divergence, profile, pointing, scan fill, eye-safety distribution, efficiency, and stability from the real source aperture, spectrum, polarization, temperature, and mounting state. Beam quality and source variation often control more than the nominal lens prescription.
Automotive HUD Eyebox and Optical Architecture
HUD design balances eyebox, field of view, virtual-image distance, luminance, contrast, package, windshield geometry, distortion, double images, sunlight loading, polarization, and driver population. Eyebox cannot be enlarged independently without consequences for aperture, projector, étendue, package, and stray light.
Windshield Effects in Head-Up Displays
A windshield acts as a powered, wedged, laminated optical element whose curvature, thickness, refractive index, interlayer, coatings, installation, and manufacturing variation affect magnification, focus, distortion, polarization, and double images. Real windshield data belongs in the HUD model and calibration plan.
Sunlight and Stray-Light Control for Automotive Optics
Automotive optical systems must handle direct and indirect sun paths, bright sky, internal reflections, cover-window ghosts, scattering, contamination, surface aging, and detector saturation across vehicle orientation. Stray-light design combines geometry, coatings, baffles, materials, sensor dynamic range, and software recovery.
Near-Eye Display Optical Architecture Selection
Select a near-eye architecture by field, resolution, eyebox, eye relief, efficiency, color, focus cues, package, weight, prescription support, occlusion, manufacturability, and calibration. Birdbath, freeform, pancake, waveguide, and direct-retinal concepts distribute these tradeoffs differently; no architecture maximizes all of them.
Eye Relief and Eyebox in Wearable Optics
Eye relief is the distance from the last optical surface to the eye reference, while eyebox is the three-dimensional region where the required field and image quality remain available. Both depend on pupil mapping, field, aperture, display étendue, eye rotation, facial fit, prescription lenses, frame tolerance, and tracking.
Athermalization of Automotive Optical Systems
Athermalization controls focus, boresight, magnification, wavefront, and calibration as refractive indices, lens dimensions, spacings, mounts, adhesives, sensors, and enclosures change with temperature. Passive materials, mechanical compensation, active focus, and software correction should be allocated from one thermal-optical error budget.
Vibration and Shock for Optical Alignment
Optical durability requires the lens, mounts, fasteners, adhesives, PCB, sensor, windows, and enclosure to preserve functional alignment through the real shock and vibration spectrum. Static strength is insufficient; resonance, preload loss, slip, adhesive fatigue, fretting, and cable forces can change boresight or focus.
Camera Cover Windows: Optical and Mechanical Effects
A camera cover window affects image quality through material, thickness, wedge, curvature, coatings, angle, chief-ray distribution, stress, contamination, hydrophobic layers, heater patterns, and mounting. Wide-field automotive and wearable cameras are especially sensitive because corner rays encounter large incidence angles.
Contact and Proximity Lithography Illumination Design
Contact and proximity lithography require controlled irradiance, angular distribution, spectrum, working distance, field size, and mask-to-substrate gap. Uniform power alone does not guarantee uniform critical dimension because collimation, source geometry, substrate topography, resist response, and mask defects affect the printed result.
Large-Area UV-LED Flood Exposure Systems
Large-area UV-LED exposure systems must scale irradiance without losing field uniformity, angular control, spectral stability, thermal margin, serviceability, or process repeatability. Source tiling, mixing distance, homogenization, cooling, driver control, calibration sampling, and enclosure geometry should be developed as one architecture.
PCB Direct Imaging: Trace vs. Solder-Mask Exposure
PCB trace imaging and solder-mask exposure are different optical and process problems. Trace layers generally prioritize finer feature transfer and placement, while solder mask introduces thicker, less planar materials, larger depth variation, different photosensitivity, and demanding registration around copper features. Architecture and acceptance tests should follow the actual layer.
Multi-Wavelength UV Exposure Architecture
Multi-wavelength UV exposure can broaden process response or support different materials, but the channels must be mixed with controlled spectrum, irradiance, angle, focus, and field uniformity. Source aging, thermal wavelength shift, coating response, detector calibration, and material sensitivity determine whether the combined dose is actually repeatable.
I-Line Lithography Objective Design
An i-line lithography objective must deliver controlled resolution, telecentricity, distortion, field curvature, transmission, flare, focus margin, and thermal stability near 365 nm. Material transmission, dispersion, coating durability, glass availability, assembly centration, and UV-compatible contamination control often determine manufacturability as much as nominal image quality.
Integrated Optical, Mechanical, and Thermal Design
Complex optical hardware should be designed as one optical-mechanical-thermal system. Lens performance, mounts, datums, adhesives, source and sensor heat, airflow, electronics, calibration, shock, and service states interact; optimizing the prescription first and packaging it later usually creates focus, alignment, stray-light, or yield problems.
Automated Imaging-Lens Production Testing
Automated lens testing must convert product acceptance into repeatable measurements of focus, MTF, distortion, relative illumination, boresight, defects, and calibration state at production rate. Fixture datums, target quality, source spectrum, camera sampling, software algorithms, gauge correlation, handling, and pass-fail limits are part of the test system.
Large Freeform Optics: Manufacturing and Metrology
Large freeform optics require the prescription, substrate, blank, machining, polishing, support, coating, metrology, data registration, and mounting strategy to be developed together. Surface size alone is not the challenge; slope, departure, mid-spatial-frequency error, edge behavior, gravity, thermal state, and datum transfer control whether the surface can be verified and assembled.
F-Theta Scan Lens Design for Laser Systems
An F-theta lens maps scan angle approximately to image height so a galvanometer can place a focused laser spot across a flat work field. Wavelength, input beam, scan angle, focal length, spot target, telecentricity, distortion, working distance, power, back reflection, and scanner aperture must be optimized together.
Laser Beam Expander Selection and Design
A beam expander changes beam diameter and divergence, but selection must also control wavefront, M2 preservation, focus sensitivity, pupil location, wavelength, power density, coating loss, back reflection, adjustment, package, and alignment. Galilean and Keplerian layouts distribute these risks differently.
Cylindrical Lens Design for Beam Shaping
Cylindrical optics apply optical power in one axis and are used to create lines, correct astigmatism, reshape asymmetric beams, or produce different magnification by axis. Design must control axis orientation, source structure, working distances, line uniformity, end effects, aberration, surface form, centration, and clocking.
Achromat vs. Apochromat Lens Selection
An achromat typically brings two wavelengths to a common focus and controls primary color, while an apochromat targets stronger correction across three or more wavelengths and secondary spectrum. The correct choice depends on actual spectral weighting, detector sampling, field, aperture, focus strategy, registration, transmission, package, tolerance, and cost.
Optical Filter Spectral Shift with Angle and Temperature
Interference-filter passbands shift with incidence angle, cone angle, polarization, and temperature. A filter specified at normal incidence can miss its system band in a fast or wide-field optical path; coating design, substrate, mounting stress, source spectrum, detector response, and calibration state must be evaluated at operating conditions.
Infrared Window Material Selection
Choose an infrared window from the full spectral band, thickness, absorption, index, dispersion, thermal behavior, strength, hardness, environmental durability, coating compatibility, availability, safety, and cost. ZnSe, ZnS, germanium, silicon, sapphire, chalcogenides, and fluoride materials solve different combinations of transmission and survivability.
Optical Dome Design and Boresight Error
An optical dome protects a sensor while changing wavefront, line of sight, transmission, polarization, and stray light as the viewing angle moves. Dome shape, concentricity, thickness, material, coating, mounting stress, temperature, aerothermal load, contamination, and gimbal geometry must be included in the optical and calibration design.
From Optical Prototype to Low-Rate Initial Production
Moving from an optical prototype to low-rate initial production requires more than ordering additional parts. The team must stabilize requirements, drawings, suppliers, material availability, coatings, fixtures, assembly, calibration, inspection, deviations, configuration control, yield evidence, and change ownership while preserving room to learn from early builds.
How to Scope Optical Work for a Defense SBIR or STTR
A defense SBIR or STTR optical work package should connect the solicitation objective to measurable optical requirements, a phase-appropriate hypothesis, prioritized risks, bounded tasks, decision milestones, defined deliverables, and a verification method. Phase I should retire a critical uncertainty; Phase II should produce controlled prototype evidence that supports transition evaluation.
Defense Optical Subcontractor Work Package Checklist
A defense optical subcontract work package should define the statement of work, system boundary, technical and program interfaces, review gates, controlled inputs, deliverables, acceptance criteria, configuration rules, supplier responsibilities, schedule dependencies, and all applicable contractual flow-downs. Qualification must occur before sensitive data or an award is transferred.
EO/IR Optical Prototype Verification Plan
An EO/IR prototype verification plan must connect mission-relevant performance to a controlled optical configuration, calibrated test method, representative scene or source, spectral band, focus and aperture state, environmental condition, processing chain, measurement uncertainty, and acceptance threshold. Bench image quality alone does not establish subsystem readiness.
Defense Optical Technical Data Package for Design Transfer
A defense optical technical data package should let an authorized receiving team identify the released configuration, understand requirements and interfaces, reproduce analyses, procure parts, assemble and align hardware, execute acceptance tests, evaluate deviations, and trace measured evidence. The package boundary and data markings must match the contract and transfer rights.
How to Specify a Telecentric Lens for Precision Metrology
A telecentric-lens RFQ should define object size, feature size, working distance, depth range, sensor format and pixel, magnification, object- and image-space telecentricity, distortion, MTF, chief-ray angle, illumination geometry, calibration method, environmental stability, and acceptance conditions. A catalog label alone does not establish measurement accuracy.
SWIR vs. MWIR vs. LWIR: Choosing an Imaging Band
Choose SWIR, MWIR, or LWIR from the target signature, illumination or emission physics, atmospheric path, detector technology, cooling, optics and window materials, required range and resolution, environmental temperature, calibration, export and supply constraints, size, power, cost, and production volume. No infrared band is universally best.
Lens Assembly Tolerance, Alignment, and Boresight Budget
A lens-assembly budget must translate element radius, thickness, index, surface figure, wedge, centration, spacing, barrel datums, adhesive, retainer load, sensor pose, focus compensation, assembly adjustment, temperature, shock, and measurement uncertainty into image quality, line-of-sight, and yield. Drawing tolerances are useful only when tied to assembly and acceptance strategy.
How to Write a Stray-Light Requirement and Verification Plan
A useful stray-light requirement identifies the unwanted source, geometry, spectrum, polarization when relevant, source intensity, scene or background, optical state, detector and processing state, environmental condition, measurement plane, metric, threshold, and verification method. Requiring simply ‘low stray light’ cannot guide design or support acceptance.
Design for Manufacturing of Aspheric and Freeform Optics
Aspheric and freeform DFM must evaluate departure from the best-fit reference, local slope and curvature, inflection behavior, clear aperture, edge geometry, material, blank and tooling access, fabrication process, mid-spatial-frequency risk, datum strategy, mounting, coating, full-aperture metrology, alignment, quantity, yield, and supplier capability before the surface is released.
Environmental Qualification Planning for Optical Systems
An optical environmental-qualification plan should trace the real operating and storage envelope to optical failure mechanisms, test levels, sequence, fixtures, powered or unpowered state, monitoring, preconditioning, acceptance measurements, uncertainty, sample strategy, failure review, and post-test criteria. A standard name alone does not define a complete or applicable qualification program.
Optical Supplier RFQ Technical Package Checklist
An optical supplier RFQ package should contain a controlled drawing and model set, optical function and critical characteristics, materials and substitutions, coatings, quantities and build stages, applicable specifications, inspection and data requirements, packaging, schedule, quality and traceability expectations, deviation process, export or handling constraints, and explicit questions that reveal process and metrology capability.
A technical article is context. Your requirements determine the engineering.
Share the application, constraints, and current development stage for a focused discussion about architecture, prototype hardware, or production transfer.
Discuss an optical program